Save
Ask
Tour
Hide
Share
$1,459,000
New Listing

405 Paseo Dorado
Long Beach, CA 90803

Single Family Residence|Coming Soon
3
Beds
3
Total Baths
2
Full Baths
1
Partial Bath
2,649
SqFt
$551
/SqFt
1984
Built
Subdivision:
Bixby Village (BV)
County:
Los Angeles
Listed by Chris Italiano of Coldwell Banker Realty [email protected]
Upcoming Open Houses
Thu, Jul 30, 10:00 AM - 1:00 PM
405 Paseo Dorado405 Paseo Dorado405 Paseo Dorado405 Paseo Dorado
Save
Ask
Tour
Hide
Share

Mortgage Calculator

Monthly Payment (Est.)

$6,657
Calculator powered by Showcase IDX, a Constellation1 Company. Copyright ©2026 Information is deemed reliable but not guaranteed.

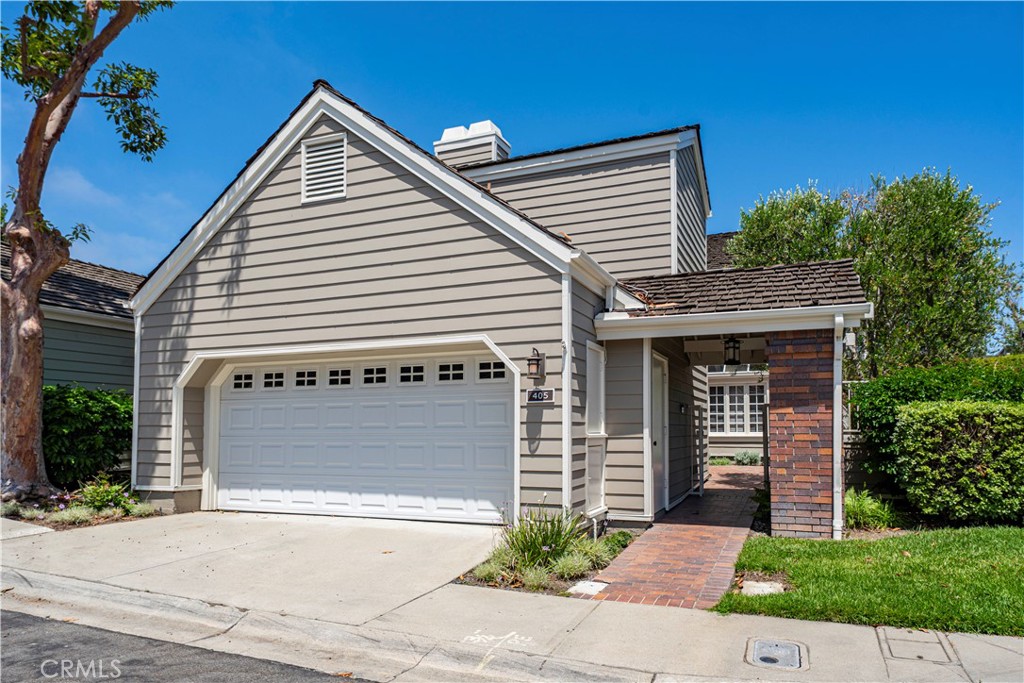
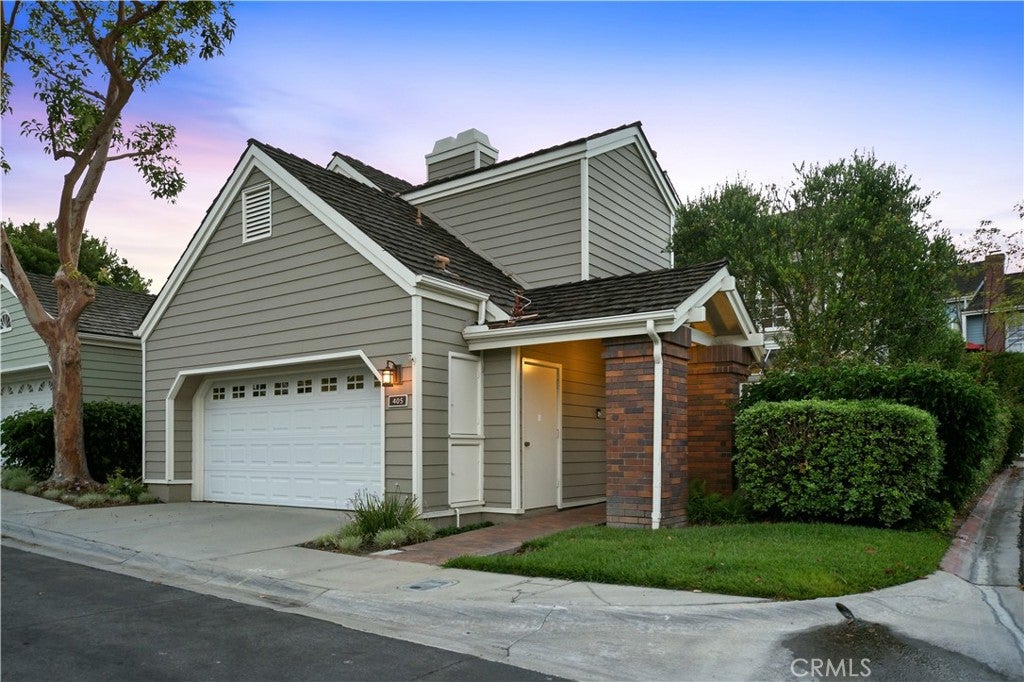
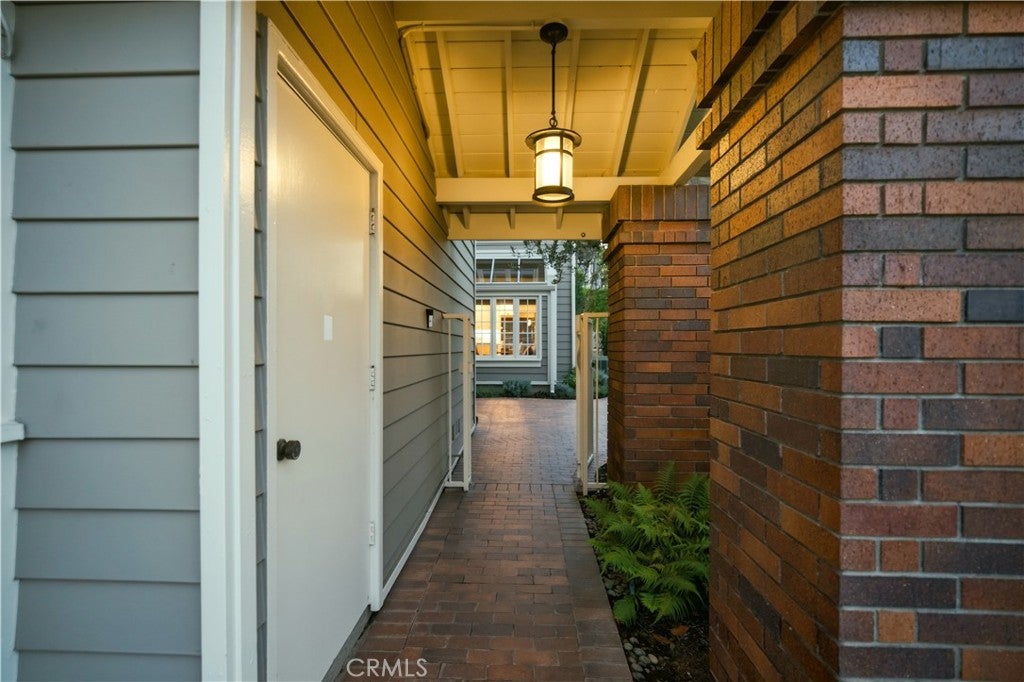
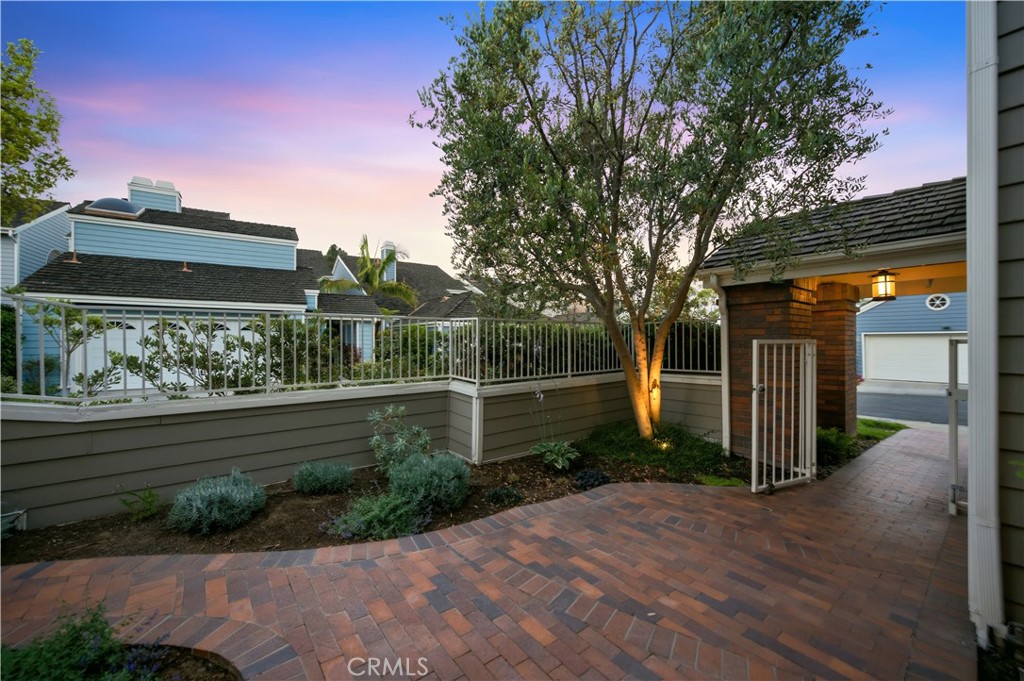
This Bixby Village detached Patio home is in one of the BEST, PRIME, CORNER, QUIET & SECLUDED locationsin the ENTIRE COMMUNITY!!Extensively remodeled throughout with no detail spared..should be featured in ARCHITECTURAL DIGEST! Front gated bricked courtyard, wraps around to the large private patio, olive trees, automatic sprinklers, night lighting & landscaped bluff hillside. Beautiful wood front door with sidelight window opens to the grand entrance of this "Westfield" plan (only 21 built). Soaring beamed ceiling, skylight, living & dining rooms have French doors to yard, a wall of upper windows for natural light & motorized shades. Kitchen features a completely re-designed layout, breakfast nook with window seat, custom cabinets & stone counters. All hardwood flooring on ground floor, custom lighting & "wet bar" replaced with bult-in bench & 3 fireplaces. Large family room downstairs, laundry room & direct access to garage. Upper huge primary BR, soaring beamed ceiling, walk-in closet & a spa like bathroom. Guest BR & spacious loft or 3rd BR with closet. Bixby Village, with its Cape Cod style in a park-like setting is unique to the city of Long Beach. Close to the 2nd & PCH upscale mall, shopping, A rated restaurants, close to Alamitos Bay for water related activities, transportation, CSULB & CA Distinguished Schools!!!

Save
Ask
Tour
Hide
Share
Listing Snapshot
Price 
$1,459,000
Days On Site 
0 Days
Bedrooms 
3
Inside Area (SqFt) 
2,649 sqft
Total Baths 
3
Full Baths 
2
Partial Baths 
1
Lot Size 
0.1117 Acres
Year Built 
1984
MLS® Number 
PW26156583
Status 
Coming Soon
Property Tax 
N/A
HOA/Condo/Coop Fees 
$685 monthly
Sq Ft Source 
Assessor
Friends & Family
Recent Activity
3 hours agoListing first seen on site
10 hours agoListing updated with changes from the MLS®
General Features
Acres 
0.1117
Attached Garage 
Yes
Disclosures 
CovenantsRestrictionsDisclosureHoaDisclosureHomeWarranty
Foundation 
Slab
Garage 
Yes
Garage Spaces 
2
Land Lease 
No
Levels 
Two
Number Of Stories 
2
Parking 
AttachedDirect AccessGarage
Parking Spaces 
2
Pets 
Yes
Property Sub Type 
Single Family Residence
Security 
Carbon Monoxide Detector(s)Smoke Detector(s)
Special Circumstances 
Standard
Style 
CapeCodPatioHome
Water Source 
Public
Interior Features
Appliances 
Convection OvenDishwasherElectric CooktopDisposalMicrowaveRefrigeratorRange HoodWater HeaterDryerWasher
Cooling 
Central Air
Electric 
220 Volts in Laundry
Fireplace 
Yes
Fireplace Features 
Family RoomGas StarterLiving RoomMaster Bedroom
Flooring 
CarpetWood
Heating 
Central
Interior 
Beamed CeilingsBuilt-in FeaturesCeiling Fan(s)Open FloorplanPantryStone CountersRecessed Lighting
Laundry Features 
InsideLaundry Room
Spa 
Yes
Window Features 
Plantation ShuttersSkylight(s)
Bathroom 
Bedroom 
Dining Room 
EntryFoyer 
Family Room 
Kitchen 
Features - Stone Counters
Laundry 
Living Room 
Loft 
Master Bedroom 
Save
Ask
Tour
Hide
Share
Exterior Features
Construction Details 
Wood Siding
Exterior 
LightingRain Gutters
Fencing 
Wood
Lot Features 
Corner LotCul-De-SacSprinklers In RearSprinklers In FrontSecluded
Patio And Porch 
PatioTerrace
Pool Features 
Association
Roof 
Shake
Spa 
Yes
View 
Trees/Woods
Waterview 
Trees/Woods
Windows/Doors 
Plantation ShuttersSkylight(s)
Community Features
Association Amenities 
ClubhousePoolSpa/Hot Tub
Association Dues 
685
Building Access 
Front
Community Features 
CurbsStreet LightsSidewalks
Financing Terms Available 
CashConventionalFHAVA Loan
HOA Fee Frequency 
Monthly
MLS Area 
1 - Belmont Shore/Park,Naples,Marina Pac,Bay Hrbr
School District 
Long Beach Unified
Schools
School District
Long Beach Unified
Elementary School
Kettering
Middle School
Rodgers
High School
Woodrow Wilson


This information is for your personal, non-commercial use and may not be used for any purpose other than to identify prospective properties you may be interested in purchasing. The display of MLS data is usually deemed reliable but is NOT guaranteed accurate by the MLS. Buyers are responsible for verifying the accuracy of all information and should investigate the data themselves or retain appropriate professionals. Information from sources other than the Listing Agent may have been included in the MLS data. Unless otherwise specified in writing, the Broker/Agent has not and will not verify any information obtained from other sources. The Broker/Agent providing the information contained herein may or may not have been the Listing and/or Selling Agent.

Neighborhood & Commute
Source: Walkscore
Save
Ask
Tour
Hide
Share